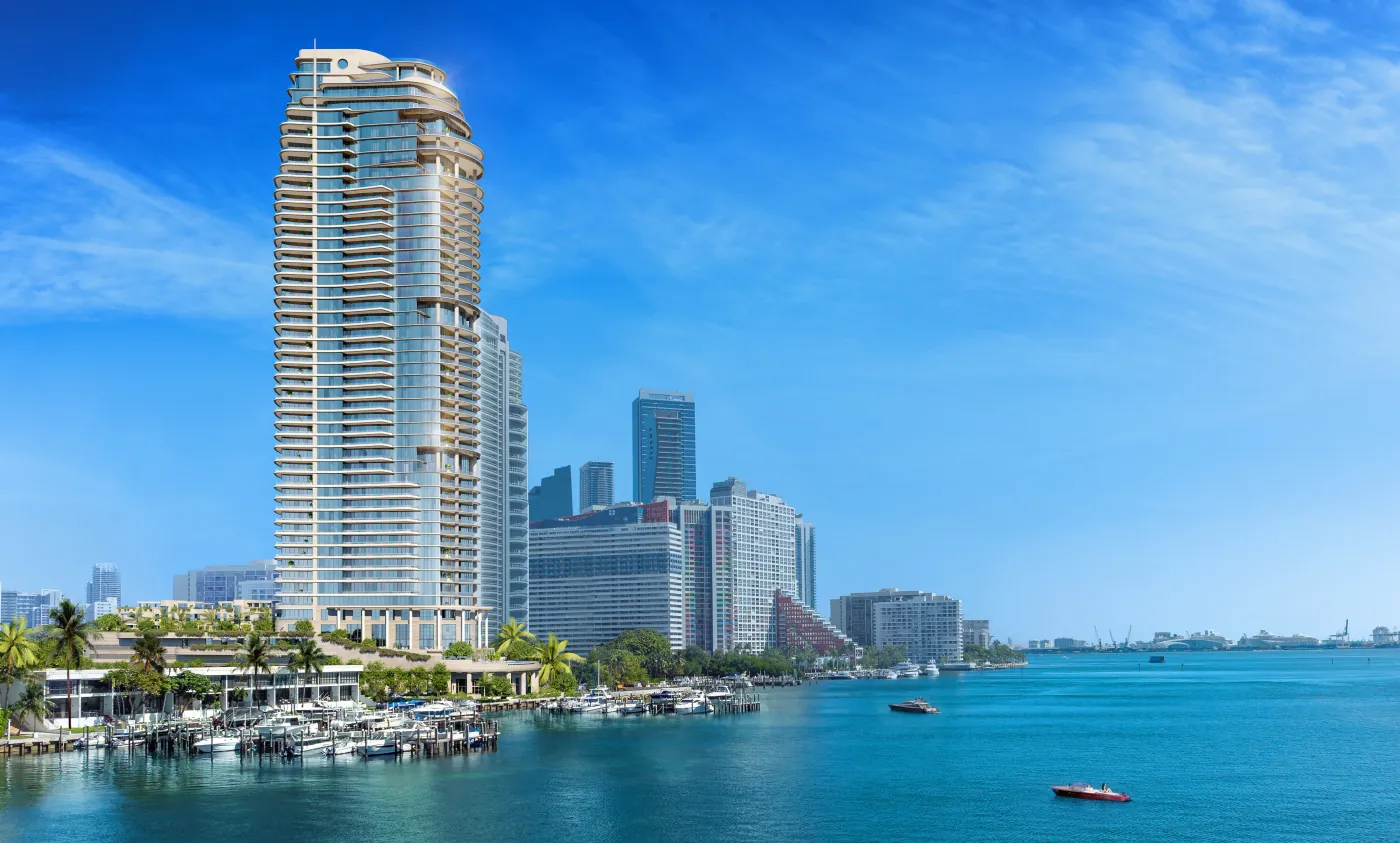
Since 1904 · A St. Regis House on the Bay
From Fifth Avenue to Biscayne Bay.
Born of John Jacob Astor IV's New York hotel of 1904, the house now takes the form of a tower by Robert A.M. Stern.
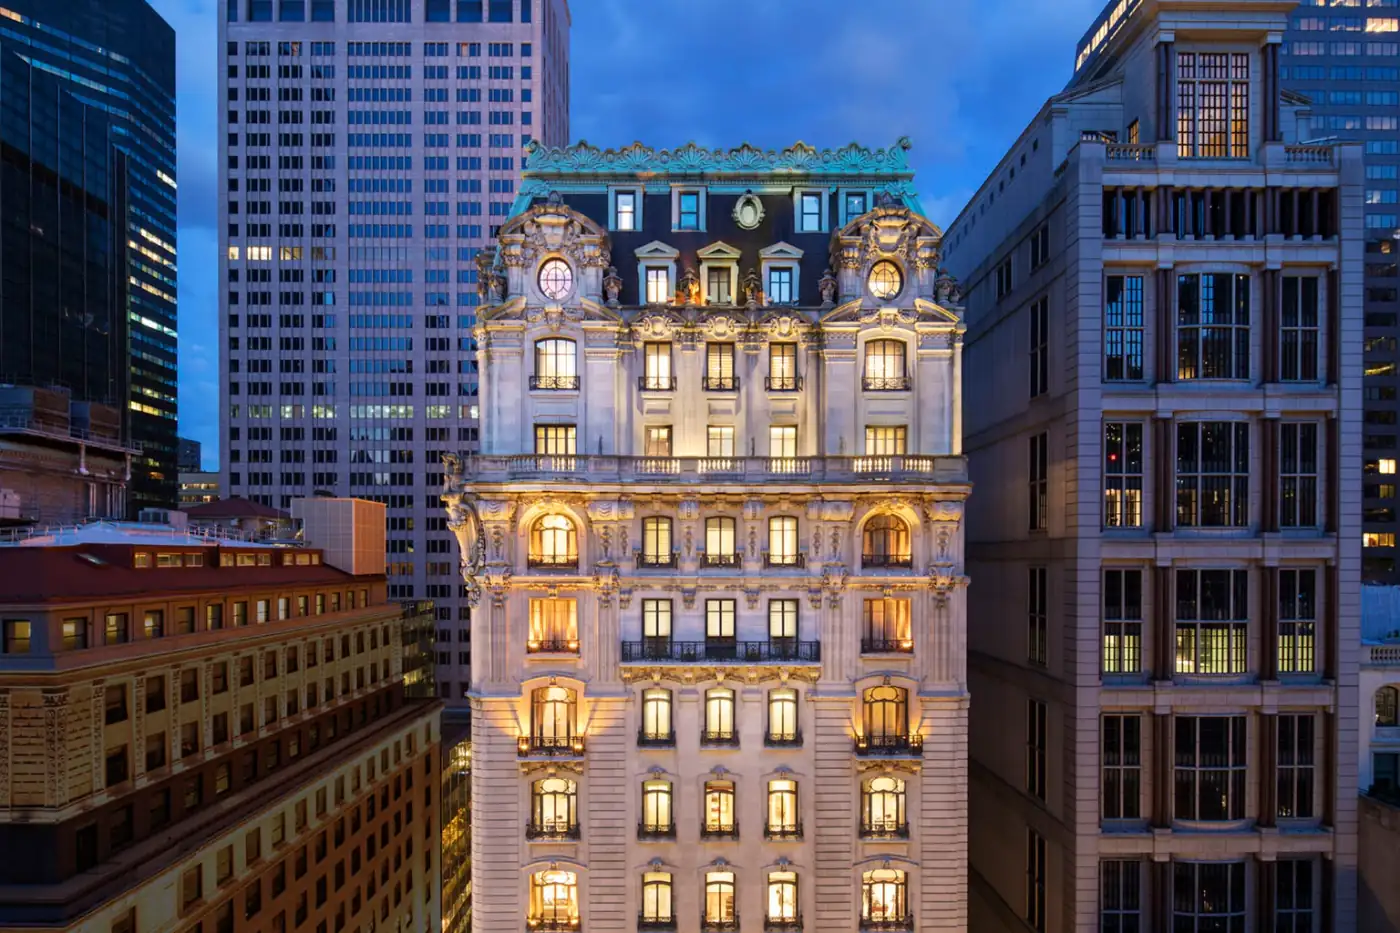
New York, 1904
A House Begun on Fifth Avenue
In 1904 John Jacob Astor IV opened The St. Regis New York, a hotel the press of its day called the finest in America. Its hours followed the society of Caroline Astor: Afternoon Tea, the Midnight Supper, and a butler who anticipates before he is asked. One hundred and twenty years of ceremony stand behind the name.
For his first residential tower in South Florida, Robert A.M. Stern drew a golden-age ocean liner moored on Biscayne Bay: fifty storeys of curved decks, some 630 feet tall, with a sculpted hummingbird at the crown. It is a house of residences alone, 152 of them, with no hotel beneath — a St. Regis address kept wholly private.

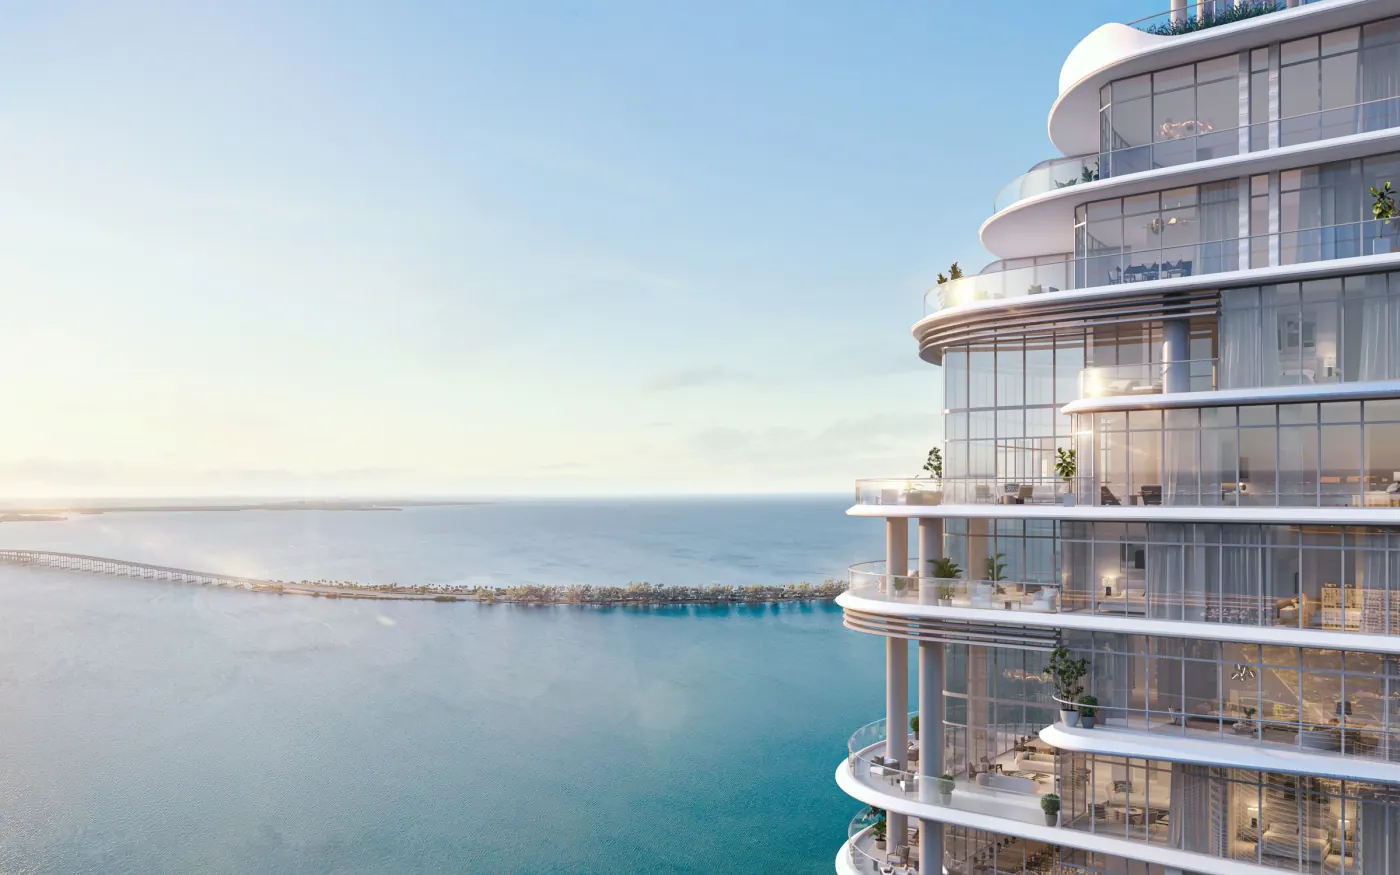

Developed by Related Group and Integra Investments; built by Coastal Construction, with ground broken in November 2024.
Rockwell Group · Enzo Enea
Composed Within, Planted Without
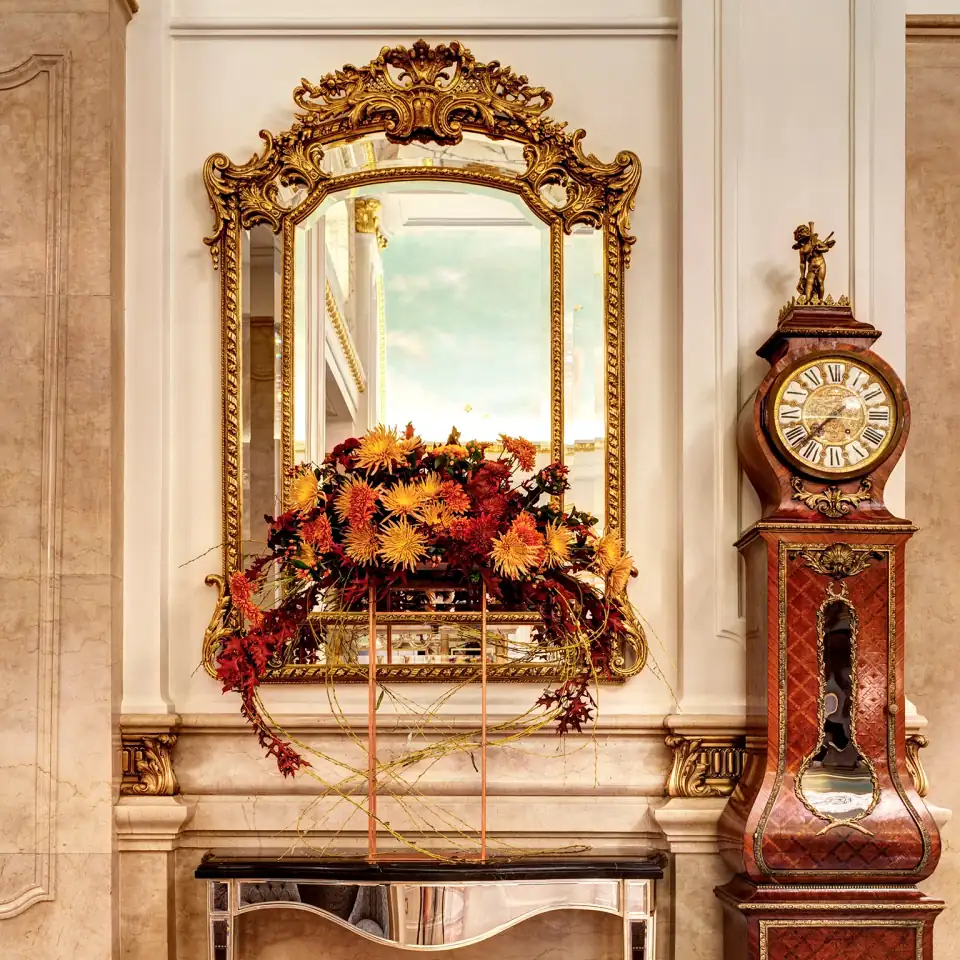
Within, Rockwell Group composes the classic St. Regis code — the Drawing Room, the library, a lobby of double height — in a register of sand and coral. Without, Enzo Enea plants nearly three acres of gardens between the avenue and the bay, so that the house is reached through green before it is reached through stone.
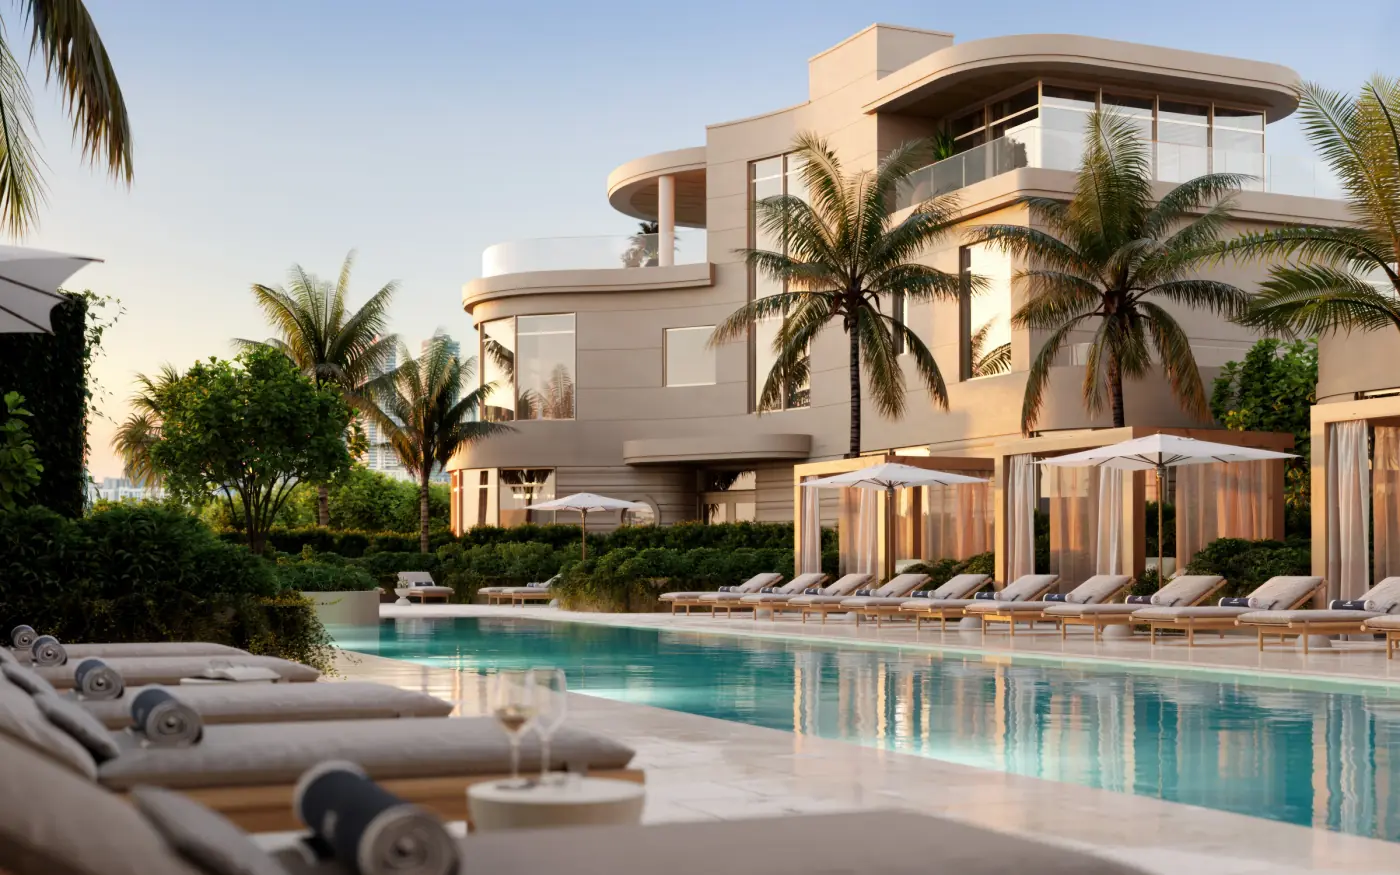
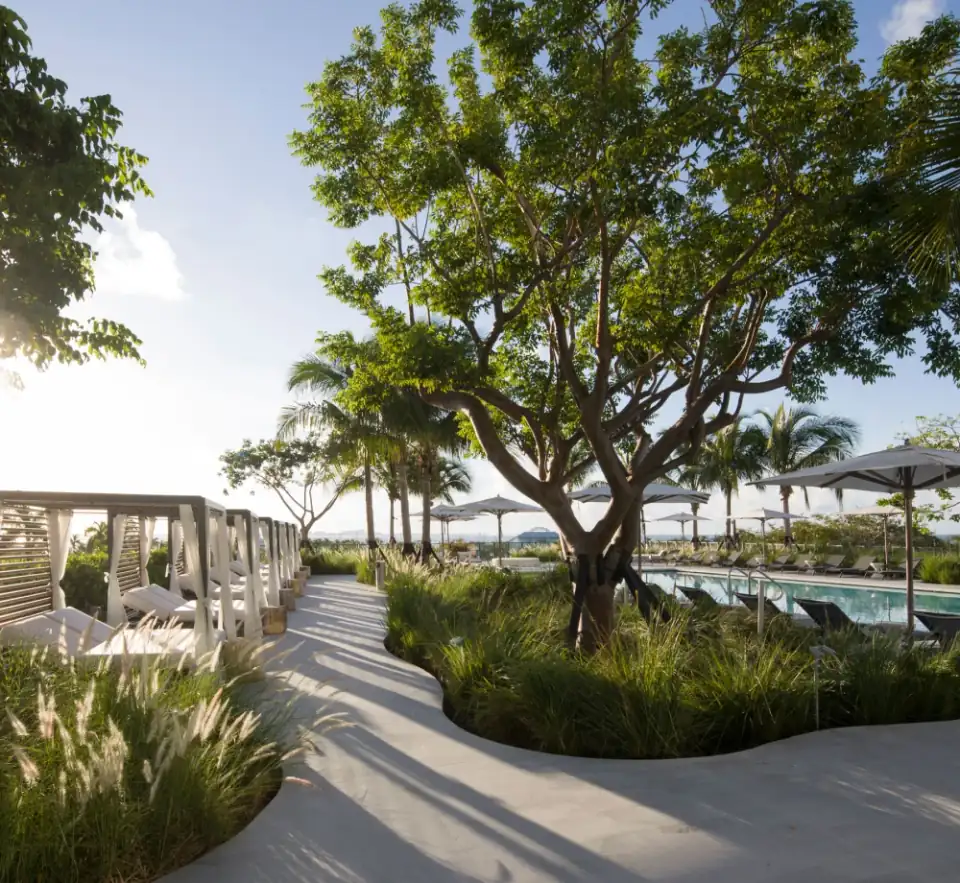
The St. Regis Residences, Miami
A legacy, continued on the bay.
The story is best told in person, at the sales gallery on Brickell Avenue.
Sales Gallery — 1809 Brickell Avenue, Miami, FL 33129 — by appointment